
Drywall Estimate Template (2026): Editable Worksheet and Example
On this page7
A drywall estimate template separates board area, hanging, finishing and repairs. Record walls and ceilings separately, with openings and the selected sheet size. Board count alone does not define finish quality or the full room scope.
Measure included surfaces and note how openings are handled. Use real sheet dimensions and a user-entered waste basis note for a buy estimate. Price hanging, finishing, preparation and repairs on their stated bases. The form does not choose a fire-rated assembly, board spec or fixed waste percent.
Page updated 25 October 2026. Source check dates are reported separately in the text and comparison.
Drywall Estimate Template preview
| Trade field | Blank entry rule | Filled synthetic example |
|---|---|---|
| Walls | Record each surface and unit | Room walls measured apart |
| Ceiling | Keep distinct from wall area | Ceiling included in a separate line |
| Openings | State deduction method | Door and window notes kept |
| Board type | Reference the project requirements | User-selected specification |
| Sheet size | Use real buy dimensions | One declared sheet area basis |
| Waste | Enter layout-based user basis note | No preset percent |
| Hanging | State labour and access scope | Board fitting line |
| Finishing | Name specified finish and included stages | Finishing described separately |
| Repair work | Define damage and work limits | Existing corner repair outside base example |
Scroll for more →
Measure surfaces before sheets
Keep the room schedule so another person can repeat the area math. A wall rectangle uses length times height. Add the included walls and ceiling as distinct surfaces. Record if openings are deducted and why, rather than using an unexplained allowance.
Divide required board area by actual sheet area for an initial check. Layout and cuts also affect the order. So does the specified assembly. Round at the purchase unit and show user waste. An area quotient is not a complete layout plan.
One-room example
A made-up room needs boards and finishing to the specified scope. The worksheet has wall area, ceiling area, board supply, hanging and finishing lines. A repair to an existing corner is listed apart because it is outside the new-board scope.
The client later selects that repair. The revised offer names the corner, the work limit and the price change. The board count may stay the same while labour changes. That is why a price based only on sheets can miss part of the work.
Check finish and preparation
State the real specified finish and what happens before painting. Do not assume a finish term includes every preparation task. Keep painting out unless it is included and described. The painting sheet handles surfaces, coats and chosen product coverage apart.
Use the board and assembly specified in the project files. This form does not approve a substitute or give fitting instructions. Keep any proposed change open until it is resolved.
The GAO guide supports clear scope records. It was checked on 15 October. The takeoff guide explains how to record the drawings and measurements.
A room takeoff with two different finishing areas
This fictional room is twelve feet long, ten feet wide and eight feet high. Its wall perimeter is 44 feet. Gross wall area is 352 square feet.
Suppose the recorded openings total 32 square feet and the chosen measurement rule deducts them. Net wall area is 320 square feet. The ceiling is another 120 square feet, making 440 square feet of included board surface.
For an arithmetic check only, assume the specified sheets each cover 32 square feet. A user-entered ten percent planning allowance makes 484 square feet. Dividing by 32 gives 15.125, which rounds up to sixteen whole sheets. This quotient checks the order's scale.
The real layout must still address cuts, joints, sheet types and the specified assembly; it may call for a different buy list.
At an invented $14 per sheet, sixteen sheets cost $224. Suppose the goods list adds $48 of specified joint materials and $18 of fasteners. Hanging has twelve person-hours and finishing has sixteen in the fictional task plan.
At a made-up labour cost of $29 per person-hour, those 28 hours cost $812. Add $60 delivery and $70 waste. Known cost is $1232: 224 plus 48 plus 18 plus 812 plus 60 plus 70.
Count finish work that does not need new board
The client also asks for a named repair at an existing corner. Suppose it needs four additional person-hours and $12 of goods in this exercise. Its extra cost is $128 at the same example labour rate. If selected, known cost becomes $1360. It does not add a whole sheet unless the repair takeoff actually needs one.
This distinction matters when one area field feeds several prices. The board supply area, hanging scope and finish scope need not all change by the same amount. Keep the corner task in its own row so a labour change does not silently increase the new-board order.
Specify the handoff to painting
Name the required finish in the client description. State whether the offer ends at drywall finishing or includes later preparation and paint. The example cost above includes no coating work. A line for joint materials does not make primer or paint part of the offer.
If the ceiling leaves scope, remove its 120 square feet from the board check and review hanging and finishing time separately. Do not simply reduce the total by the ceiling's share of area; delivery and other costs may remain. Keep the updated room schedule beside the new goods list.
The pack cost-field guide covers the next price steps. This room sketch and finish boundary remain the evidence for the drywall quantities.
FAQ
How should wall and ceiling changes be recorded?
Keep them as separate surface records. Note the room, dimensions and selected board for each. If only the ceiling changes, revisit its layout and task time without silently altering the wall amount. Check whether delivery and waste charges still apply on the same basis. Keep the old room sketch with the revised one. The client copy should say which surface changed and whether the finish scope changed too. A new sheet count alone does not explain a changed room price.
Retain the sheet layout as well as the area calculation.
Can I calculate sheets from net area alone?
Use net area as a check, not a complete buy layout. The real sheet size, cuts, waste and project assembly affect the order. Record your basis and round only at the stated buy unit. This form supplies no fixed waste percent or claim that the resulting count fits every room.
Is painting included with finishing?
Only if the scope says so. Name the drywall finish. List preparation and painting as separate tasks if you offer them. Check which tasks are in the base price and which are options. A vague finish label can leave that unclear. Read the client scope against the priced lines before sending it.
Verdict on the drywall estimate template
Use the drywall estimate template to separate surface area, purchased boards and finishing work. State repairs and painting boundaries before pricing. The worked estimate covers totals, and the trade directory links coating and room-repair forms.
Inside the original file
This is the actual A4 example from the editable pack, version 1.0.0. All names, measurements, dates and amounts are invented for the form demonstration.
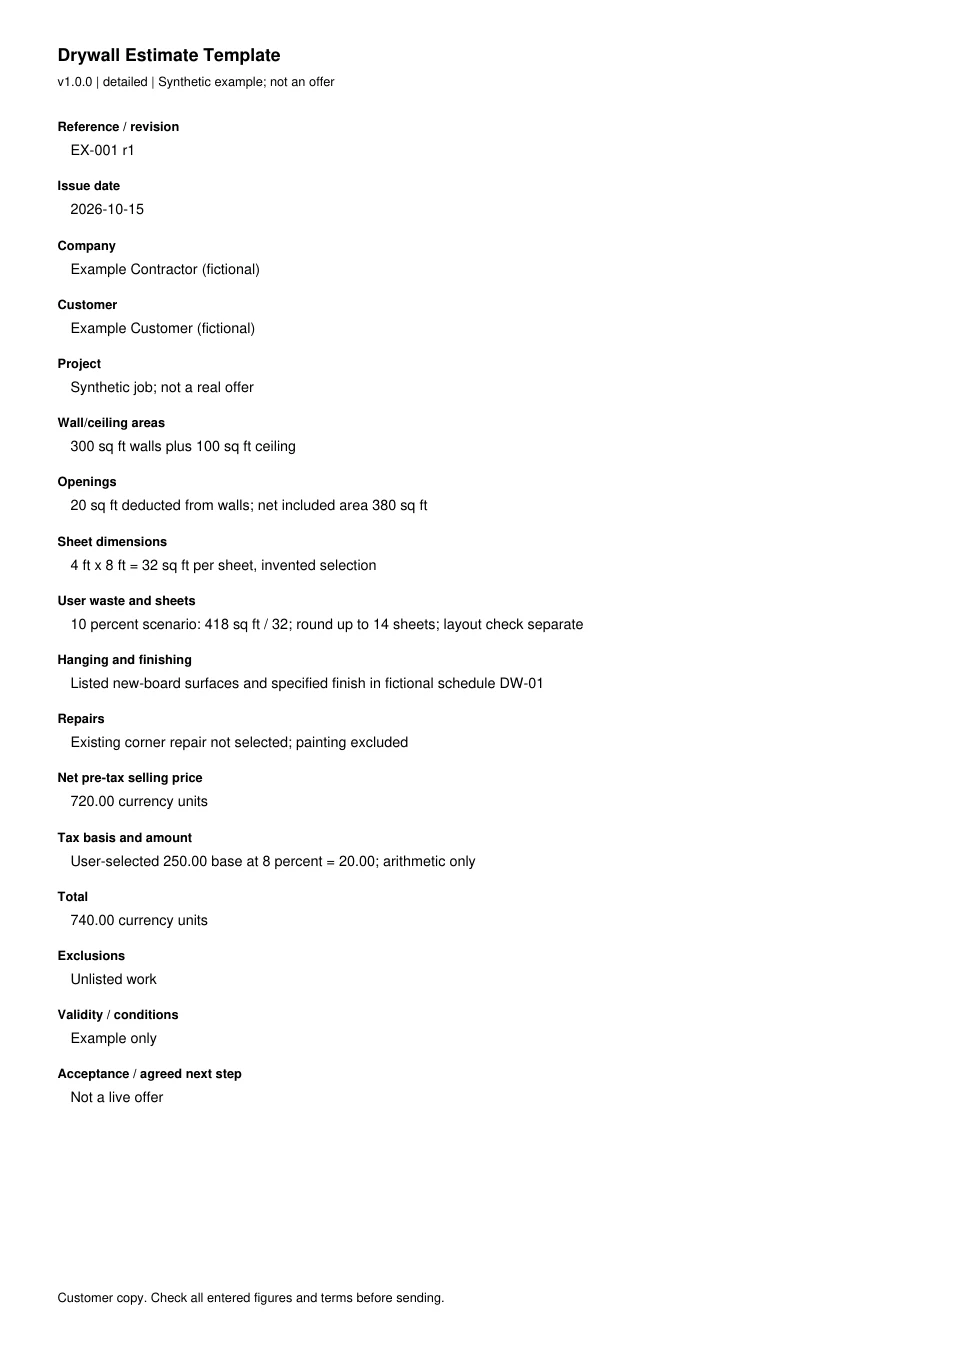
Read every field in the example
- Reference / revision
- EX-001 r1
- Issue date
- 2026-10-15
- Company
- Example Contractor (fictional)
- Customer
- Example Customer (fictional)
- Project
- Synthetic job; not a real offer
- Wall/ceiling areas
- 300 sq ft walls plus 100 sq ft ceiling
- Openings
- 20 sq ft deducted from walls; net included area 380 sq ft
- Sheet dimensions
- 4 ft x 8 ft = 32 sq ft per sheet, invented selection
- User waste and sheets
- 10 percent scenario: 418 sq ft / 32; round up to 14 sheets; layout check separate
- Hanging and finishing
- Listed new-board surfaces and specified finish in fictional schedule DW-01
- Repairs
- Existing corner repair not selected; painting excluded
- Net pre-tax selling price
- 720.00 currency units
- Tax basis and amount
- User-selected 250.00 base at 8 percent = 20.00; arithmetic only
- Total
- 740.00 currency units
- Exclusions
- Unlisted work
- Validity / conditions
- Example only
- Acceptance / agreed next step
- Not a live offer